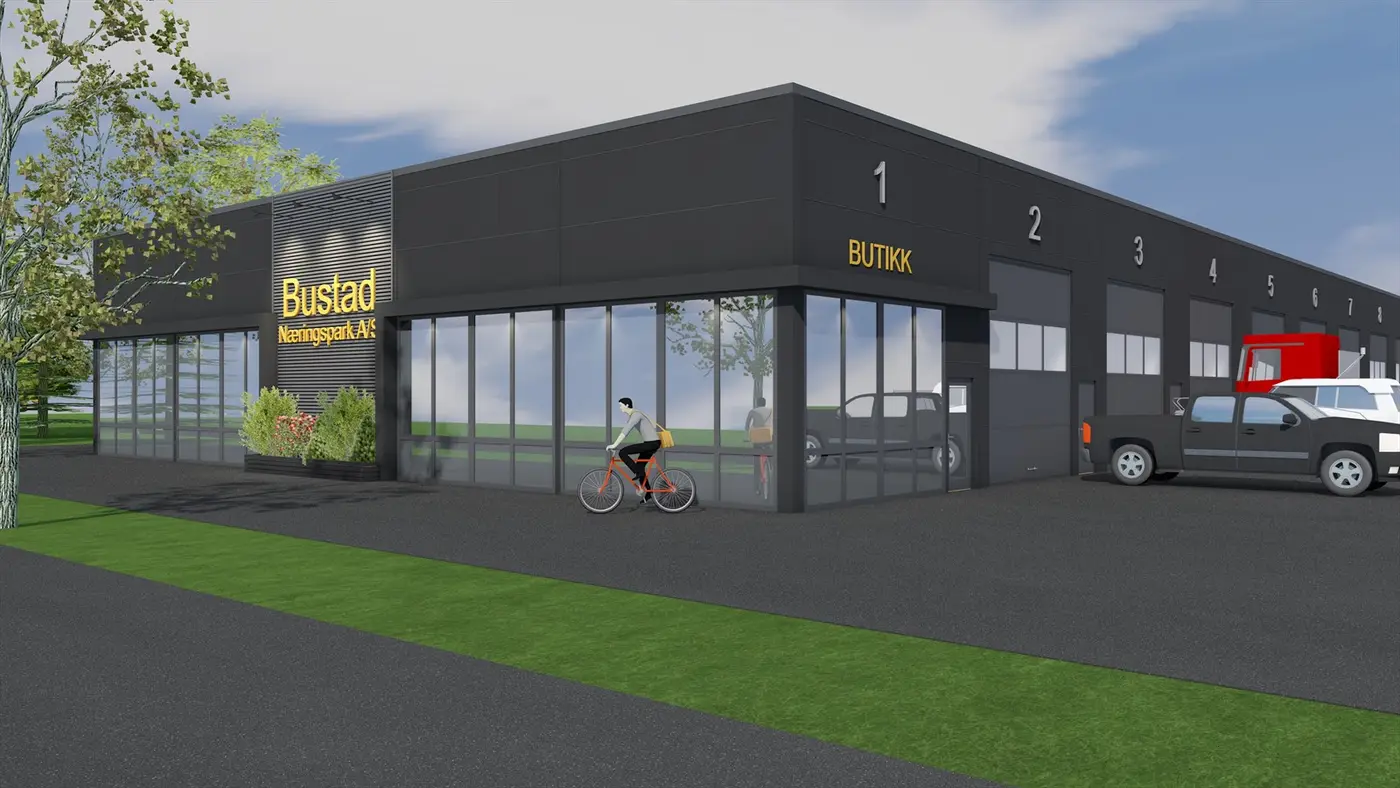
Project · Bustad Næringspark · Rissa
Min egen garasje.
Need a tailored storage unit or commercial building? Suited to private buyers, sole traders and companies. No prepayment. Low costs.
kr 1 250 000
from, incl. VAT
62–74,7 m²
BRA
12 / 14
available in building 1
TEK17
building code
All project images are illustrations. Deviations may occur.
Price list · building 1
Choose your unit.
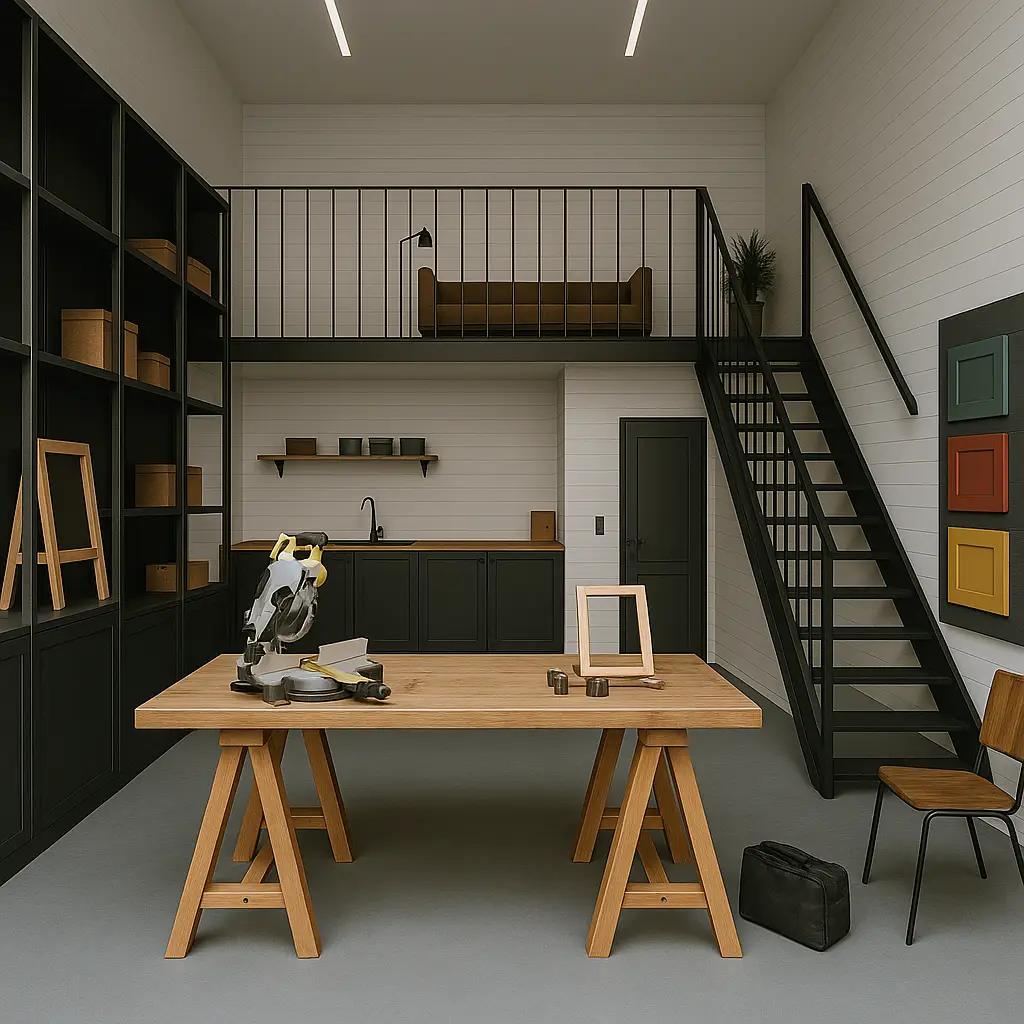 Illustration
Unit #1
kr 1 590 000
74.7 m²BRA
All prices incl. VAT + costs. Construction starts when half the units are sold; build time approx. 6 months after reservations are lifted.
| Unit | BRA | Price incl. VAT |
|---|---|---|
| #1 | 74.7 m² | kr 1 590 000 + omk. |
| #2 | 74 m² | kr 1 390 000 + omk. |
| #3 | 74 m² | kr 1 250 000 + omk. |
| #4 | — | Sold |
| #5 | 74 m² | kr 1 250 000 + omk. |
| #6 | 74 m² | kr 1 250 000 + omk. |
| #7 | 62 m² | kr 1 290 000 + omk. |
| #8 | 74.7 m² | kr 1 590 000 + omk. |
| #9 | 74 m² | kr 1 390 000 + omk. |
| #10 | 74 m² | kr 1 250 000 + omk. |
| #11 | 74 m² | kr 1 250 000 + omk. |
| #12 | 74 m² | kr 1 250 000 + omk. |
| #13 | 74 m² | kr 1 250 000 + omk. |
| #14 | — | Sold |
Vision
Room for the boat, the motorhome — and the business.
The seller's vision is a good, inclusive business park with room for both private individuals and businesses — whether it's getting the boat ready for summer, winter storage for the motorhome, or extra storage space for a company. Fibre broadband and mezzanines are planned.
The units can also work as an investment through short- or long-term letting. You can buy two or more units for drive-through access or extra width, and larger parts or whole buildings in later phases.
Business buyers may also be able to deduct part of the VAT, provided they have the right to deduct — check quickly with your accountant.
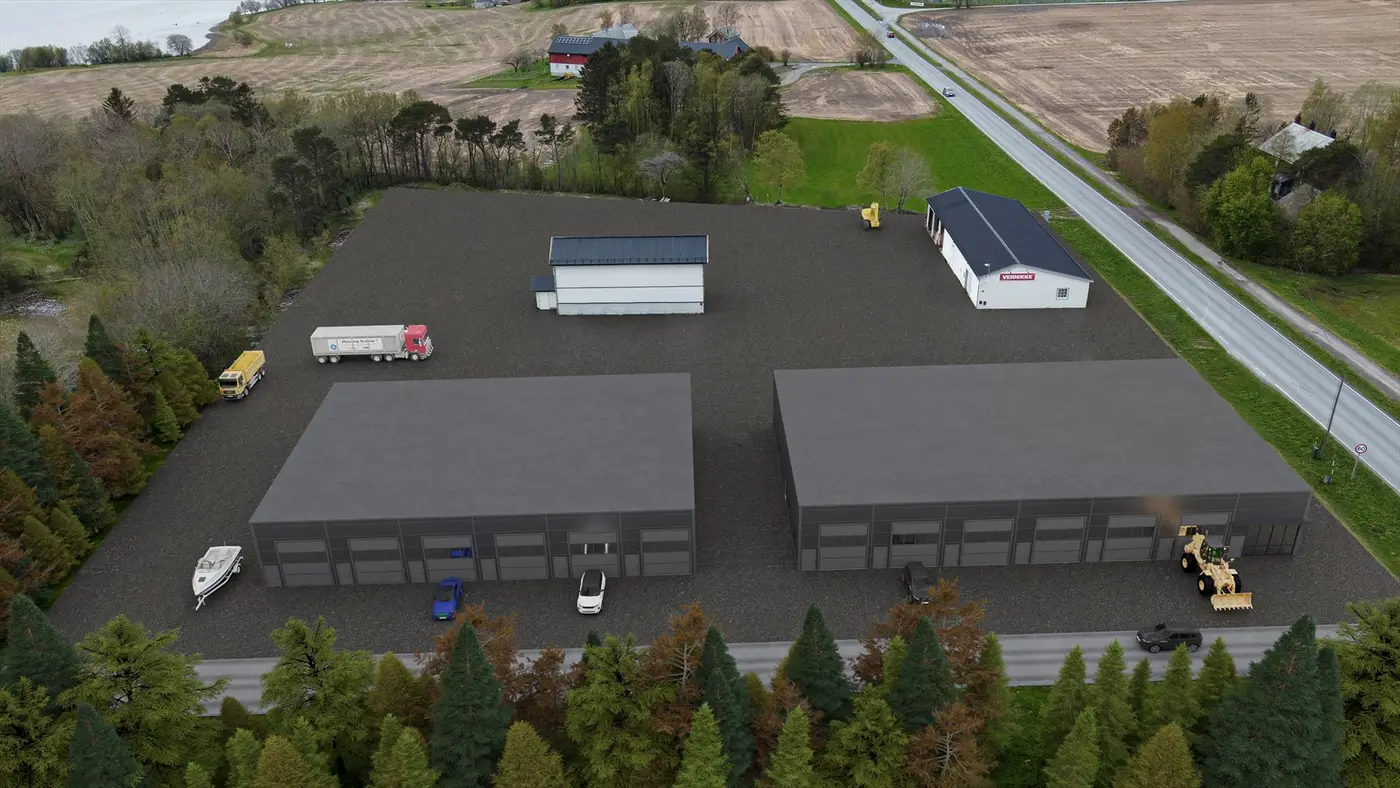
Location — approx. distances
- 750 mto a grocery store
- 1 kmto a petrol station and fast charger
- 5.8 kmto a loading quay
- 21 kmto the ferry terminal
Locally known as “Veivesentomta” — a short trip to Rissa centre with shops, a shopping centre and restaurants.
Specification
Built to be used.
01
Structure
Steel frame. Exterior walls in sandwich panels with 120 mm foam (U-value 0.18), partitions with 100 mm mineral wool. Number sign above each door.
02
Floor
Dust-bound, trowelled 12 cm concrete slab on 10 cm EPS. Point load capacity of 3000 kg/m². Steel edge under each door.
03
Door
Electric sectional door with a row of windows for daylight, plus a side door to each unit. Windows available as an option.
04
Roof
Flat roof with self-supporting galvanised steel sheets, 20 cm non-combustible insulation and one layer of roofing membrane (U-value 0.13).
05
Water & drainage
Plugged water and drain connections in each unit. Floor drain and oil separator as standard.
06
Ventilation
Wall vent and roof cowl. Balanced ventilation available as an option.
07
Façade
Clean-lined buildings with a dark design and matching dark doors and details.
08
Outdoors
Flat, asphalted site with manoeuvring space and parking in front of your own door (up to 4 m from the door).
Gallery
What will yours be?
The property is currently cadastral no. 121/39 in Indre Fosen municipality, Hertug Skules vei 205, 7100 Rissa. It will be subdivided, and each unit gets its own cadastral number.
Phase one consists of two buildings with 14 and 12 storage units, organised as condominium associations. Construction starts when half the units are sold; build time approx. 6 months.
The units are approved as storage and garage and are not intended for permanent residence or permanent workplaces. See the sales prospectus for full terms.
Get in touch!
Interested in a unit?
Questions about property, want a valuation or need help with something else? Write a few words and we'll get back to you.
